Open By Appointment Only
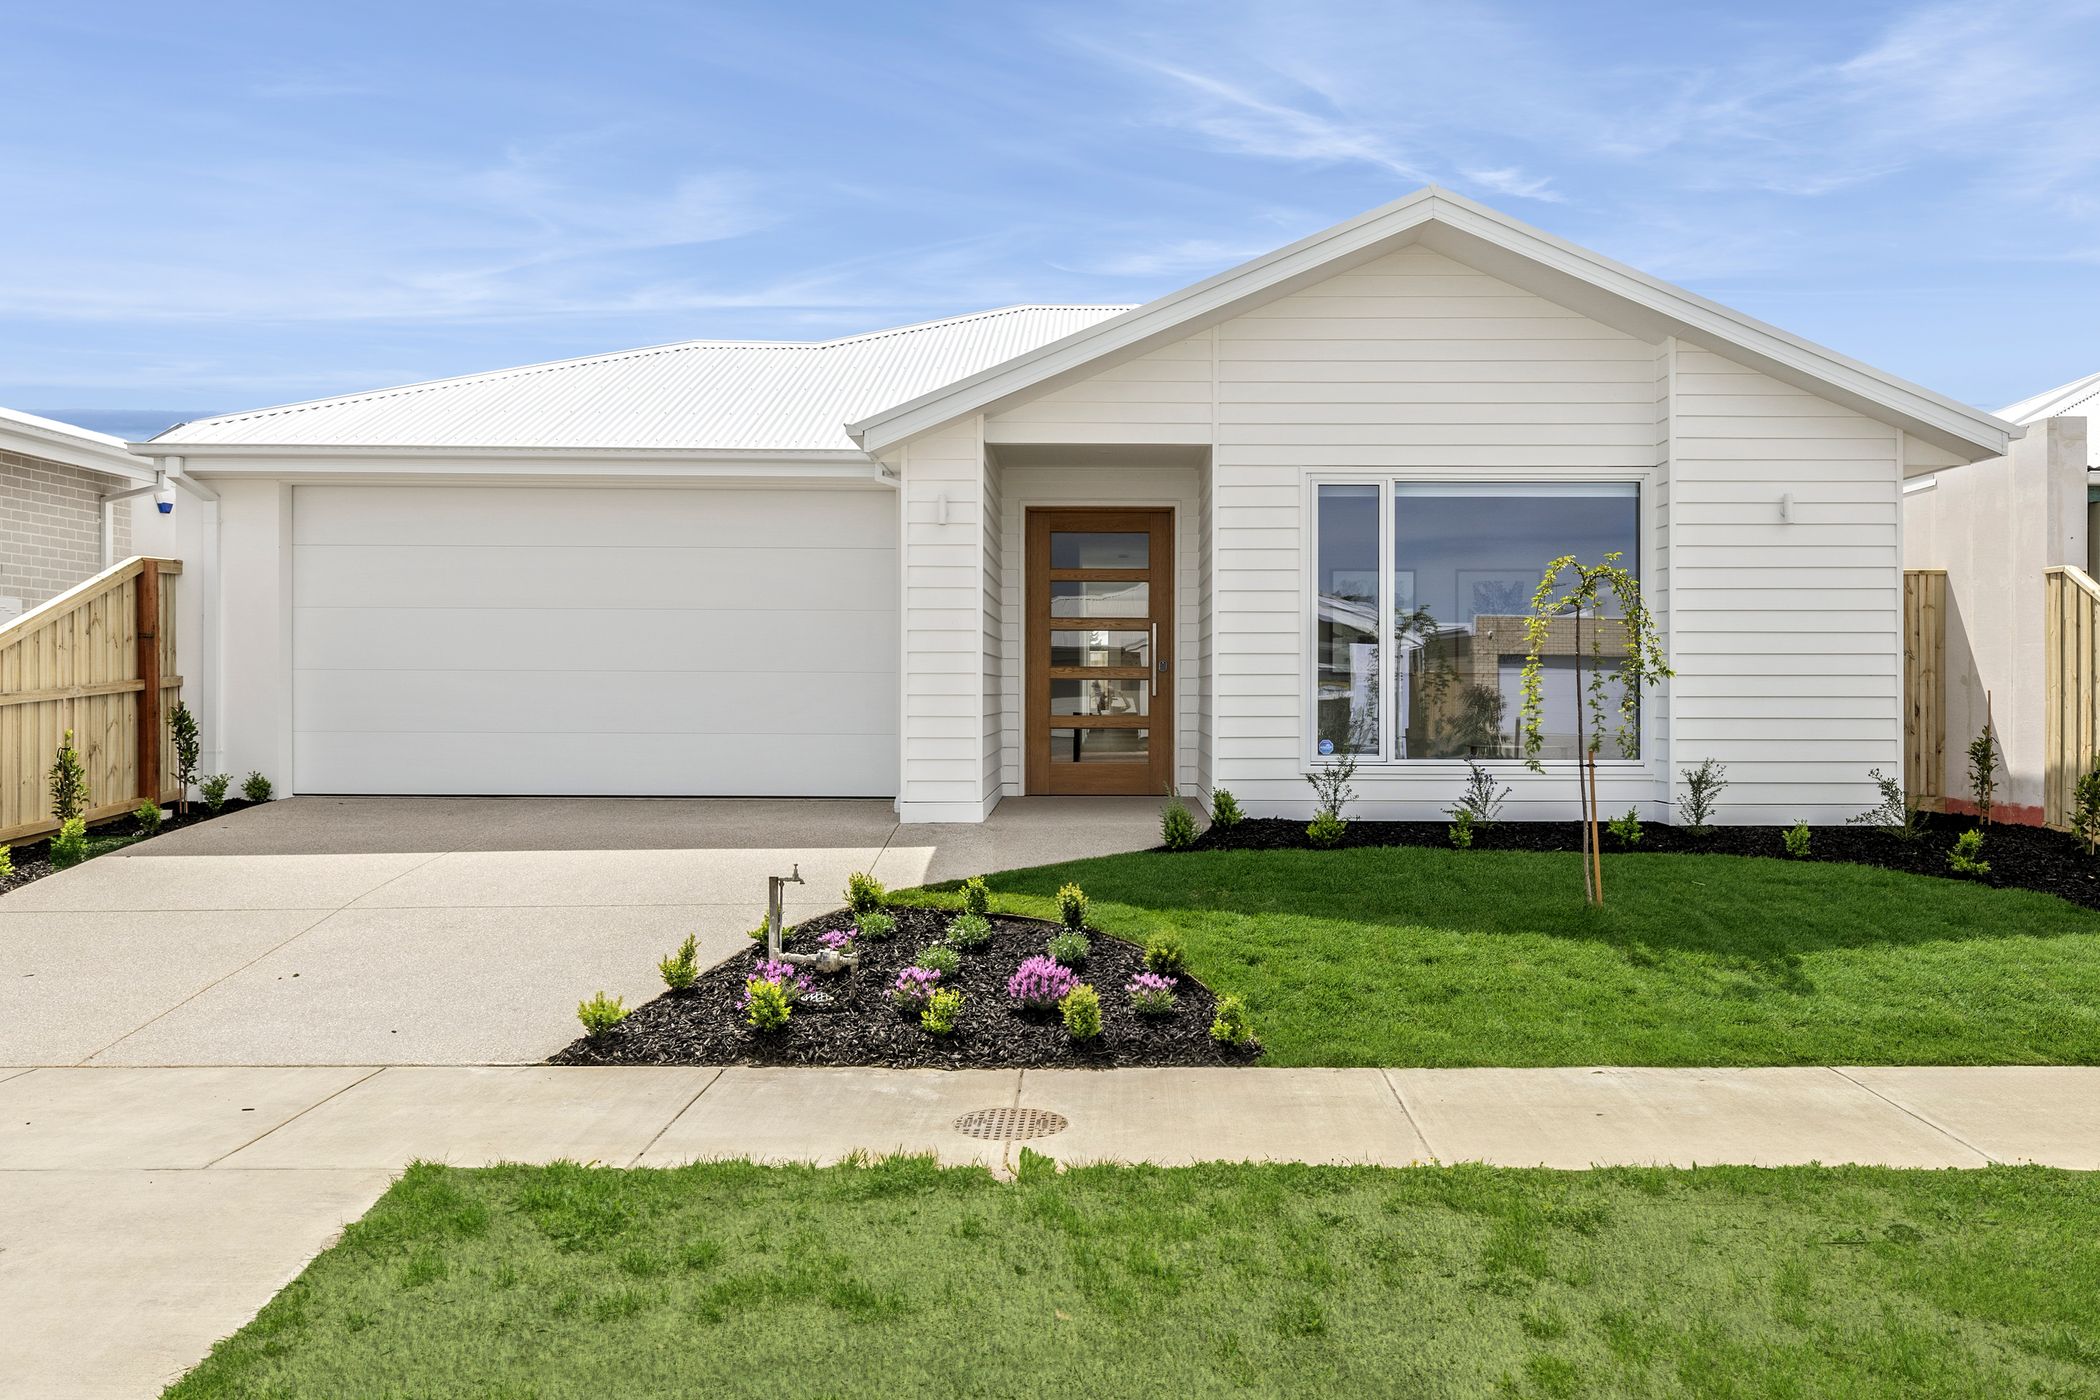
Designed to suit Land Min. Lot width 14m+ and min. Lot Depth 35m+
| Built Form Area | Size |
|---|---|
| Ground floor | 241.29m2 |
| Garage | 40.29m2 |
| Porch | 3.83m2 |
| Total | 285.41m2 |
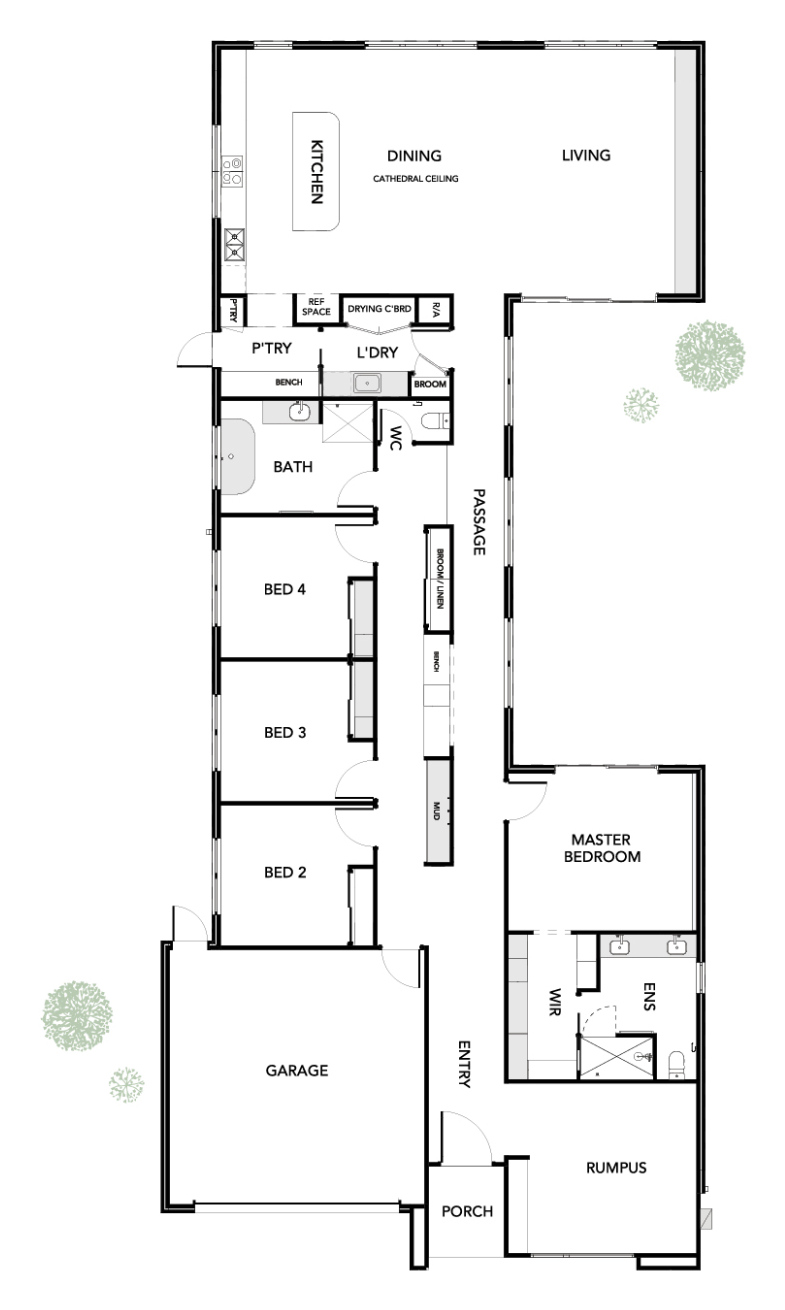
Eleanor 31 As Displayed – Inclusions
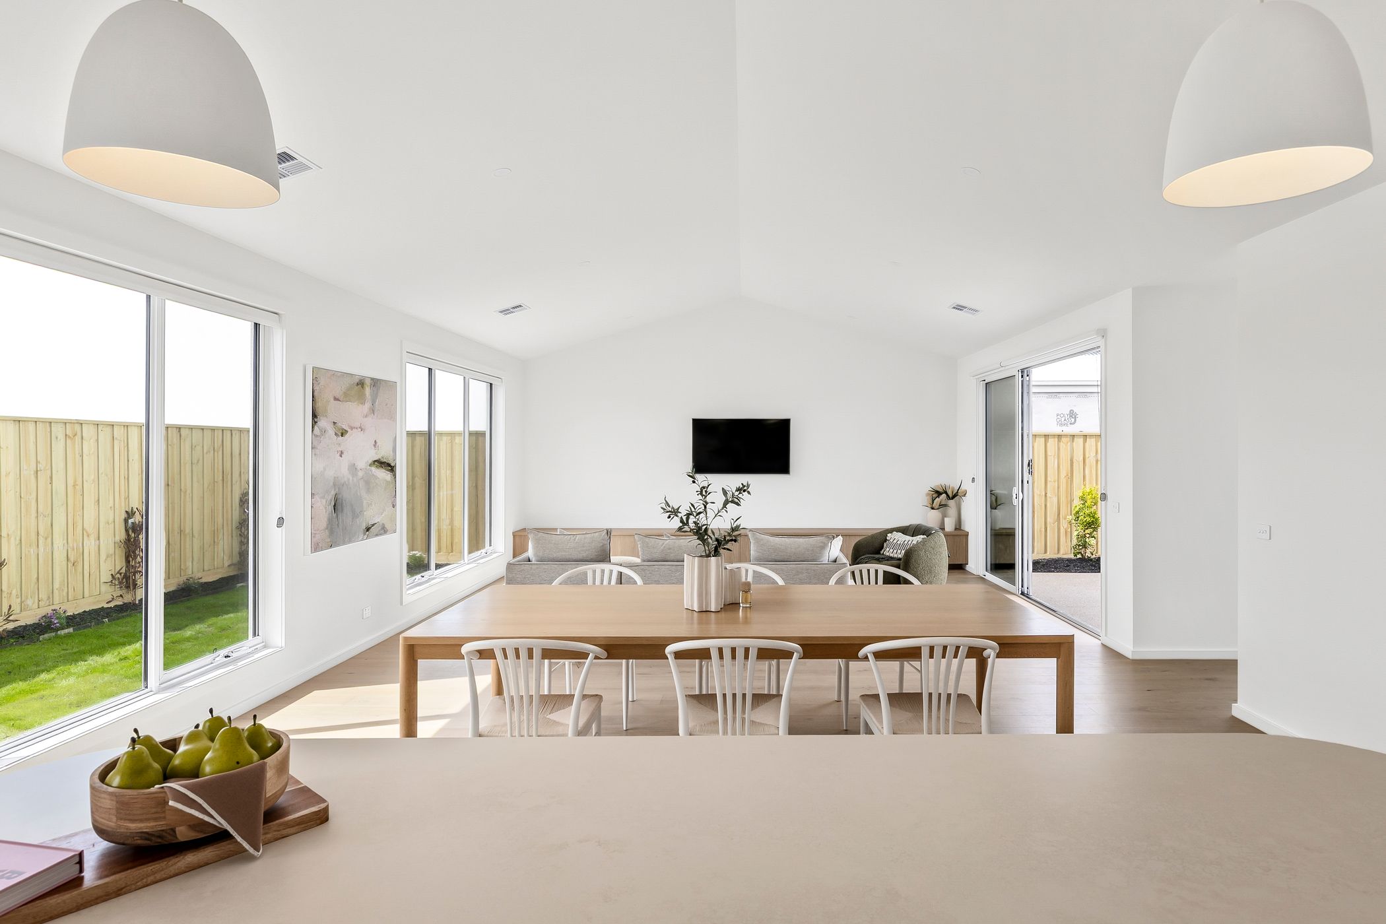
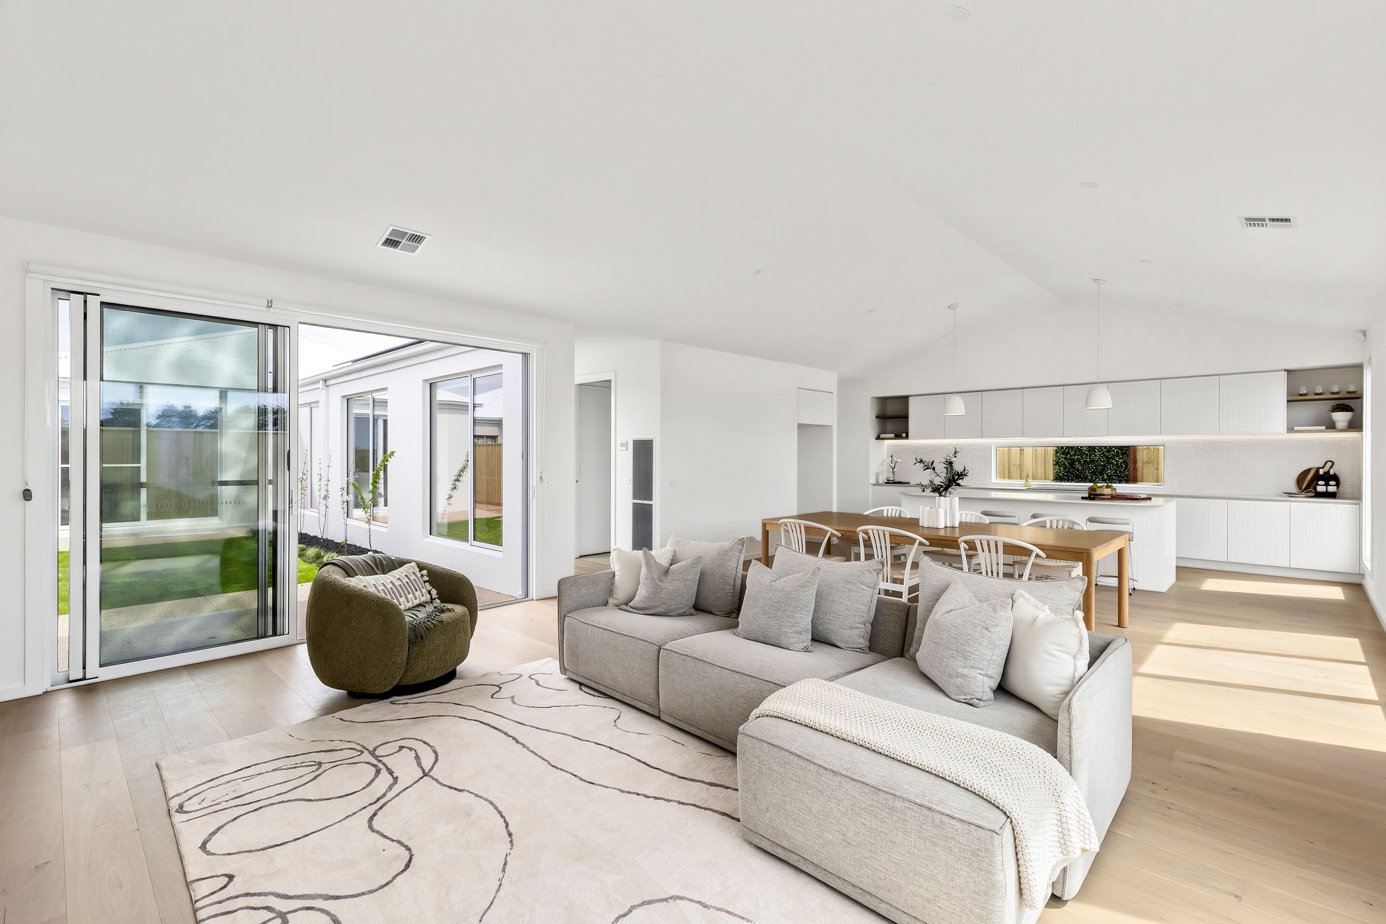
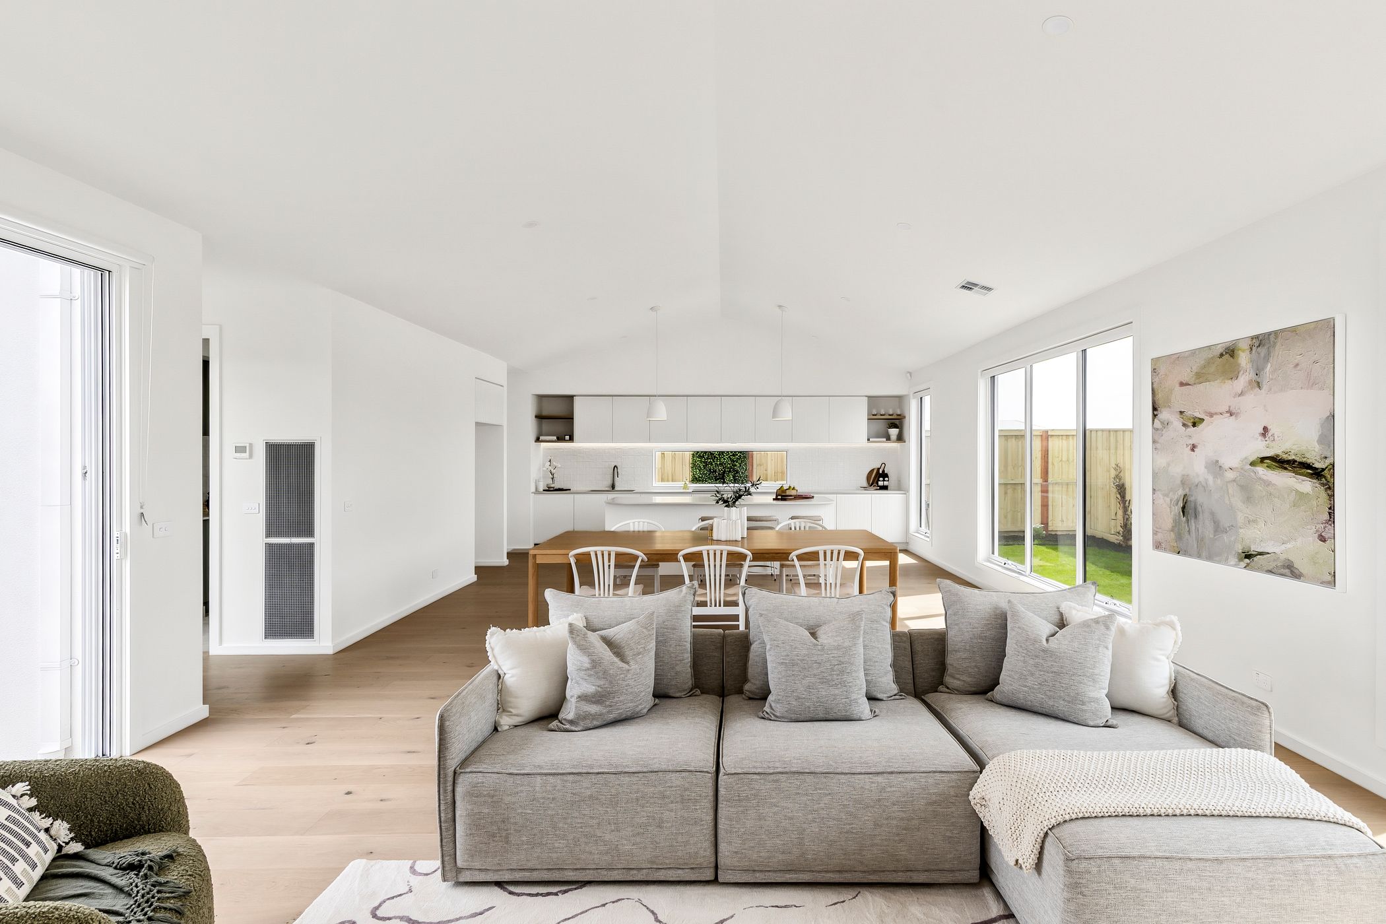
- 3.6m cathedral ceiling height to rear of home
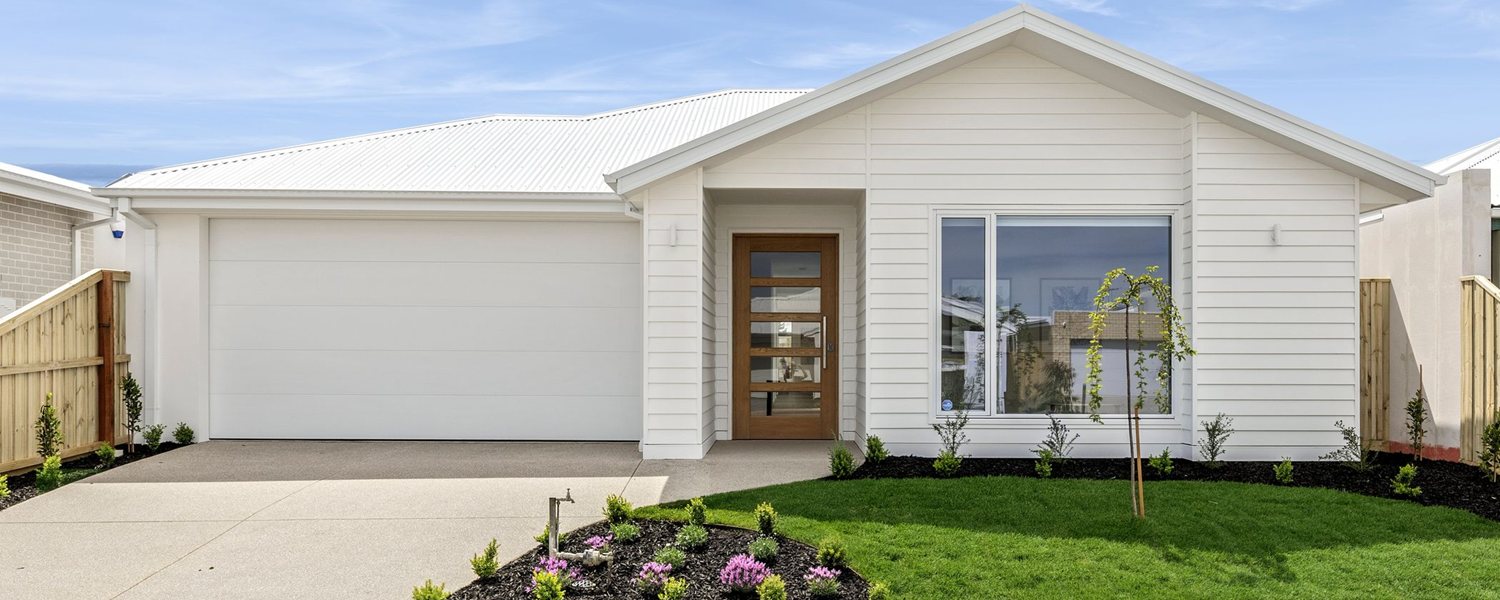
- James Hardie Linea weatherboard cladding
- 1200mm wide American White Oak feature front door
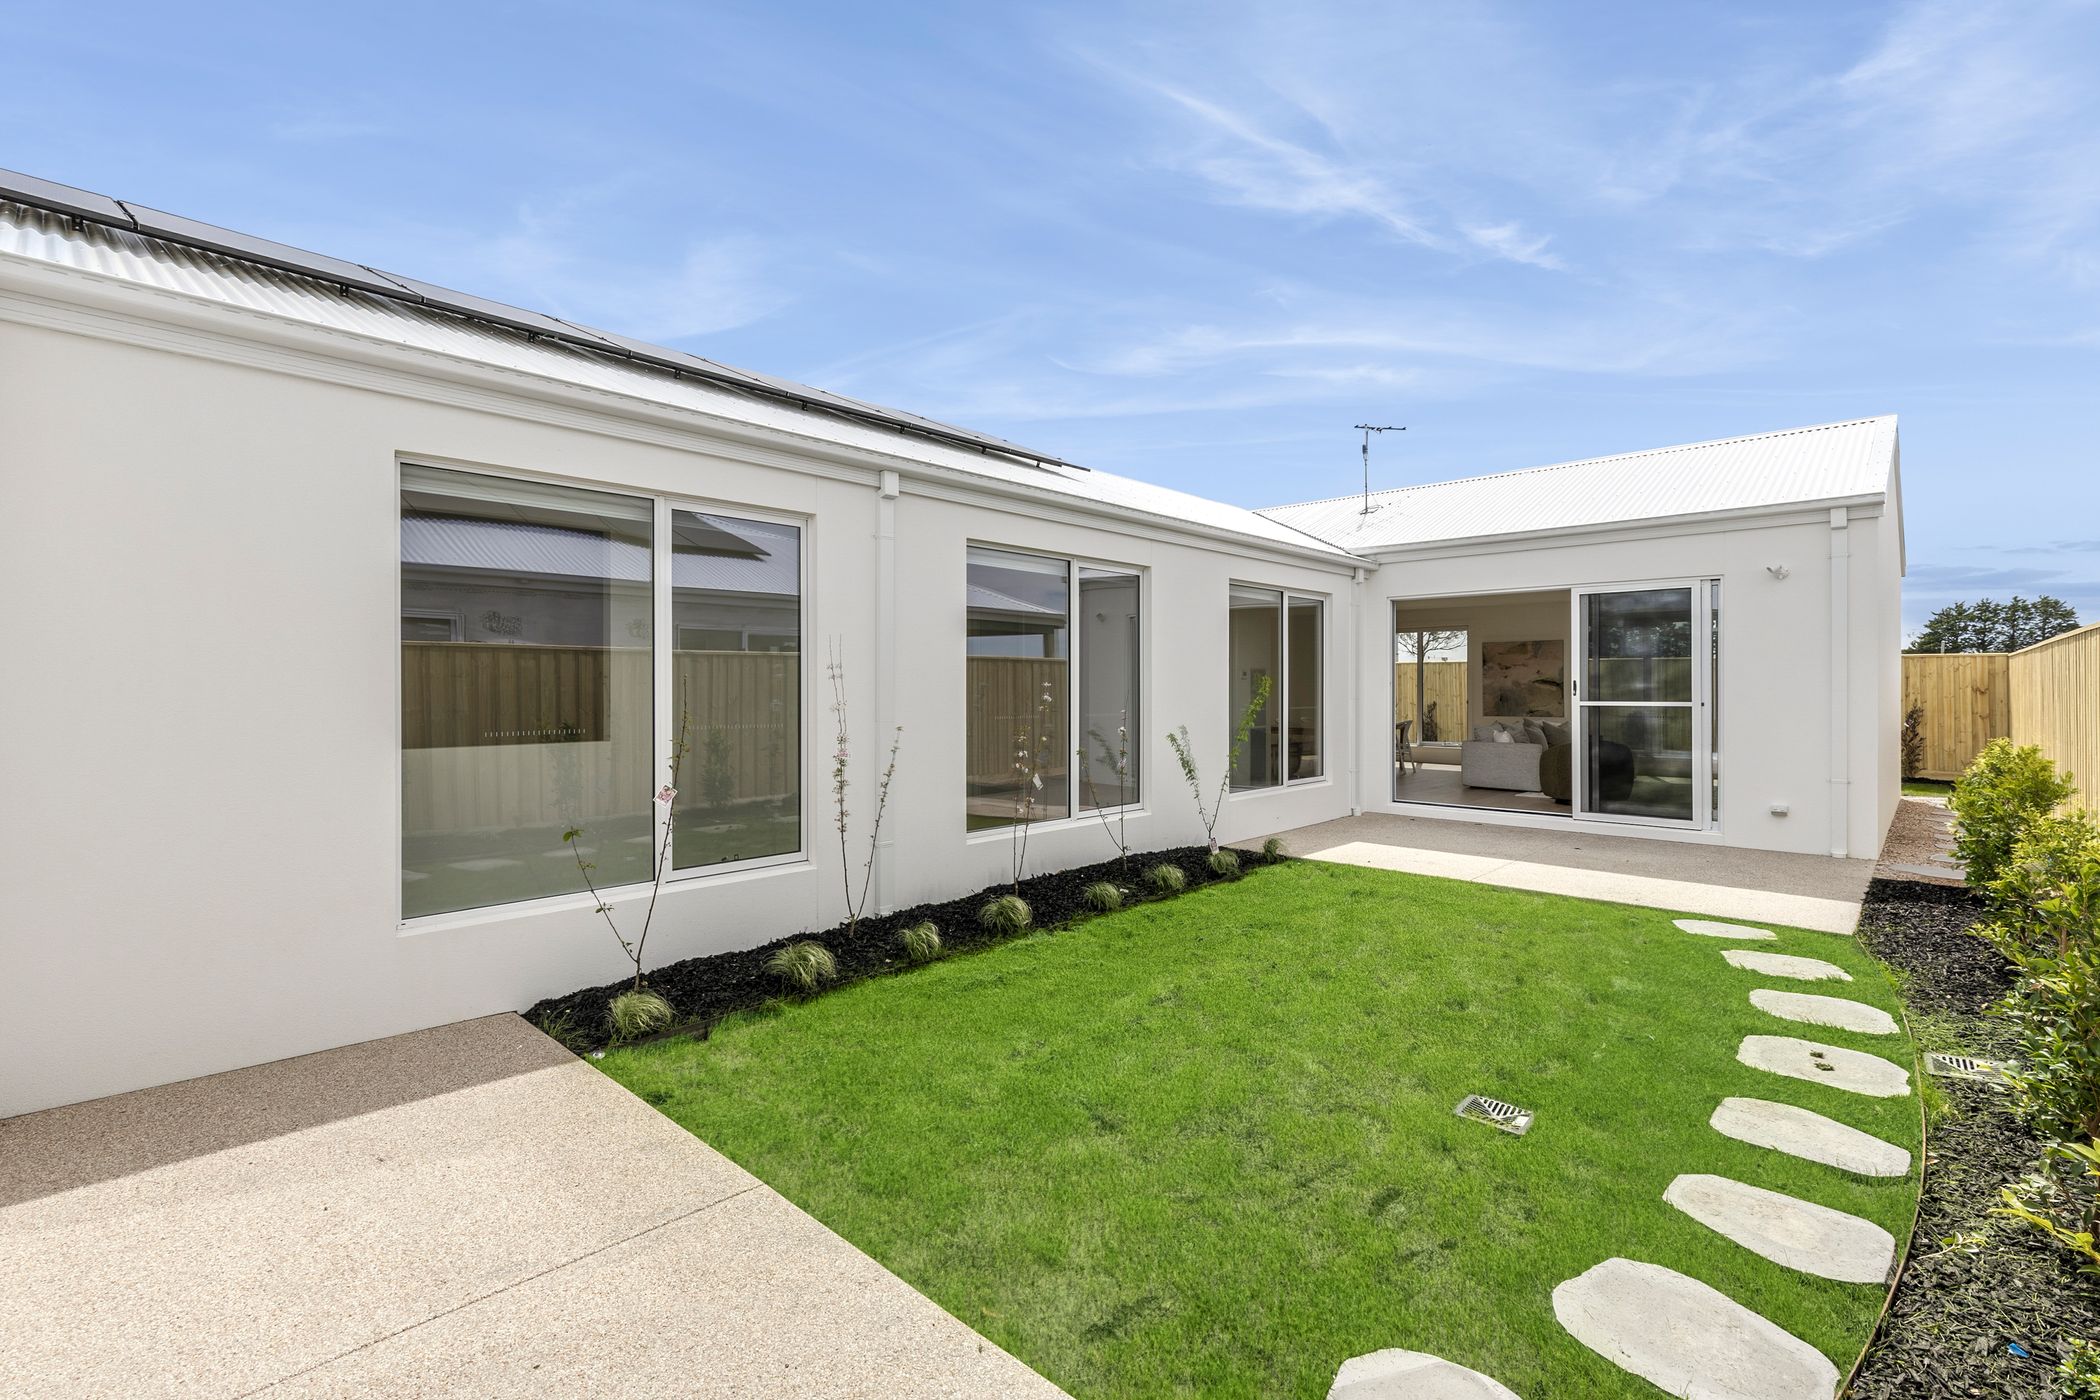
- Exposed aggregate concrete to nominated external areas
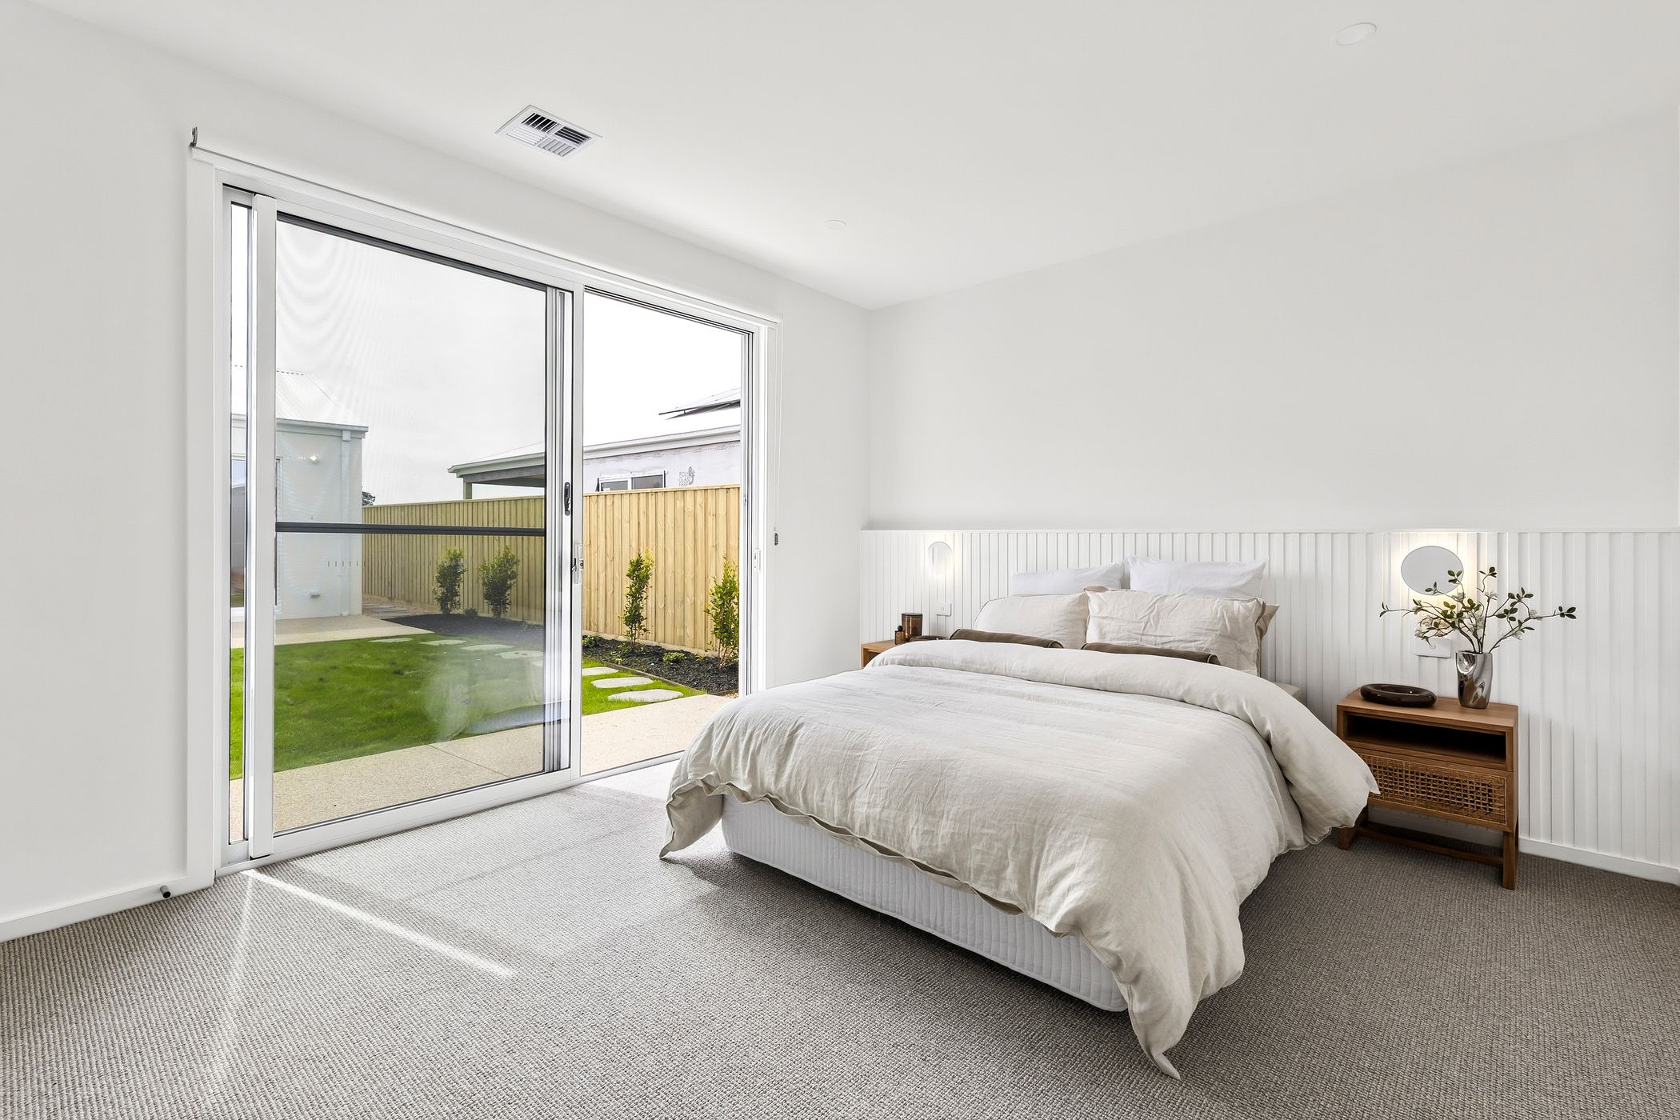
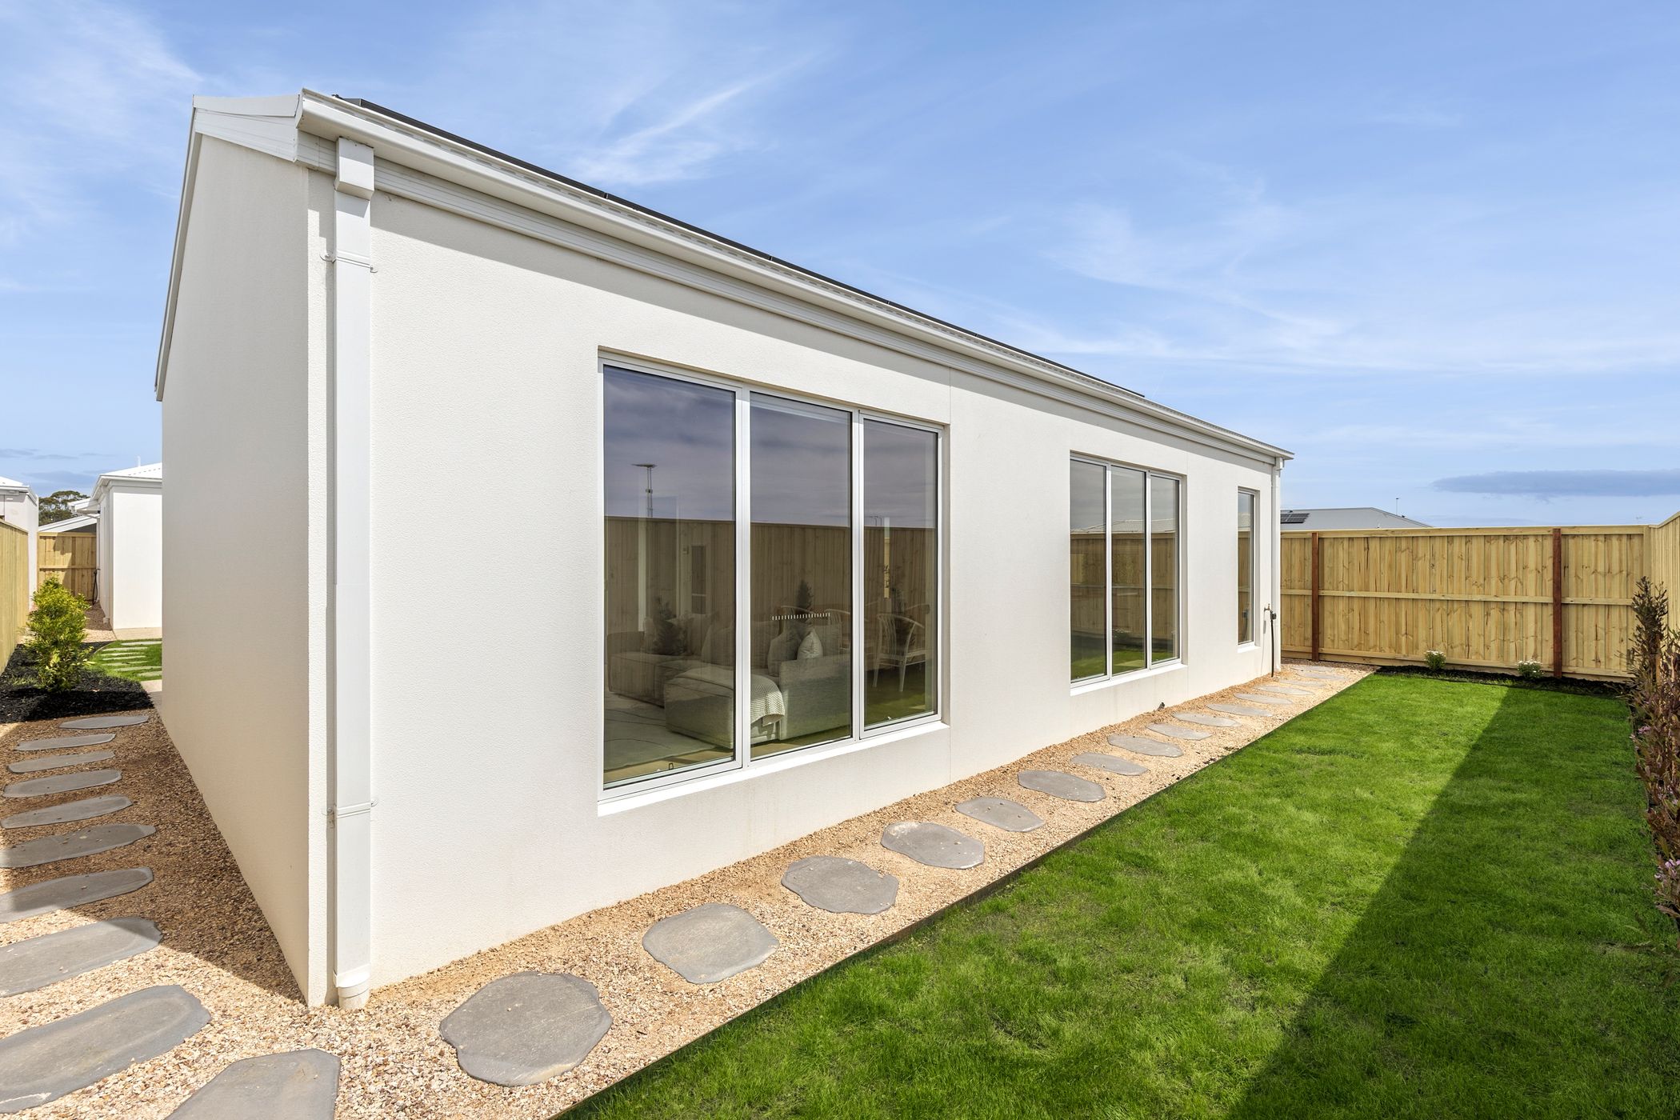
- Aluminium windows & sliding doors with flyscreens
- Garage sectional door
- Roller blinds to applicable windows
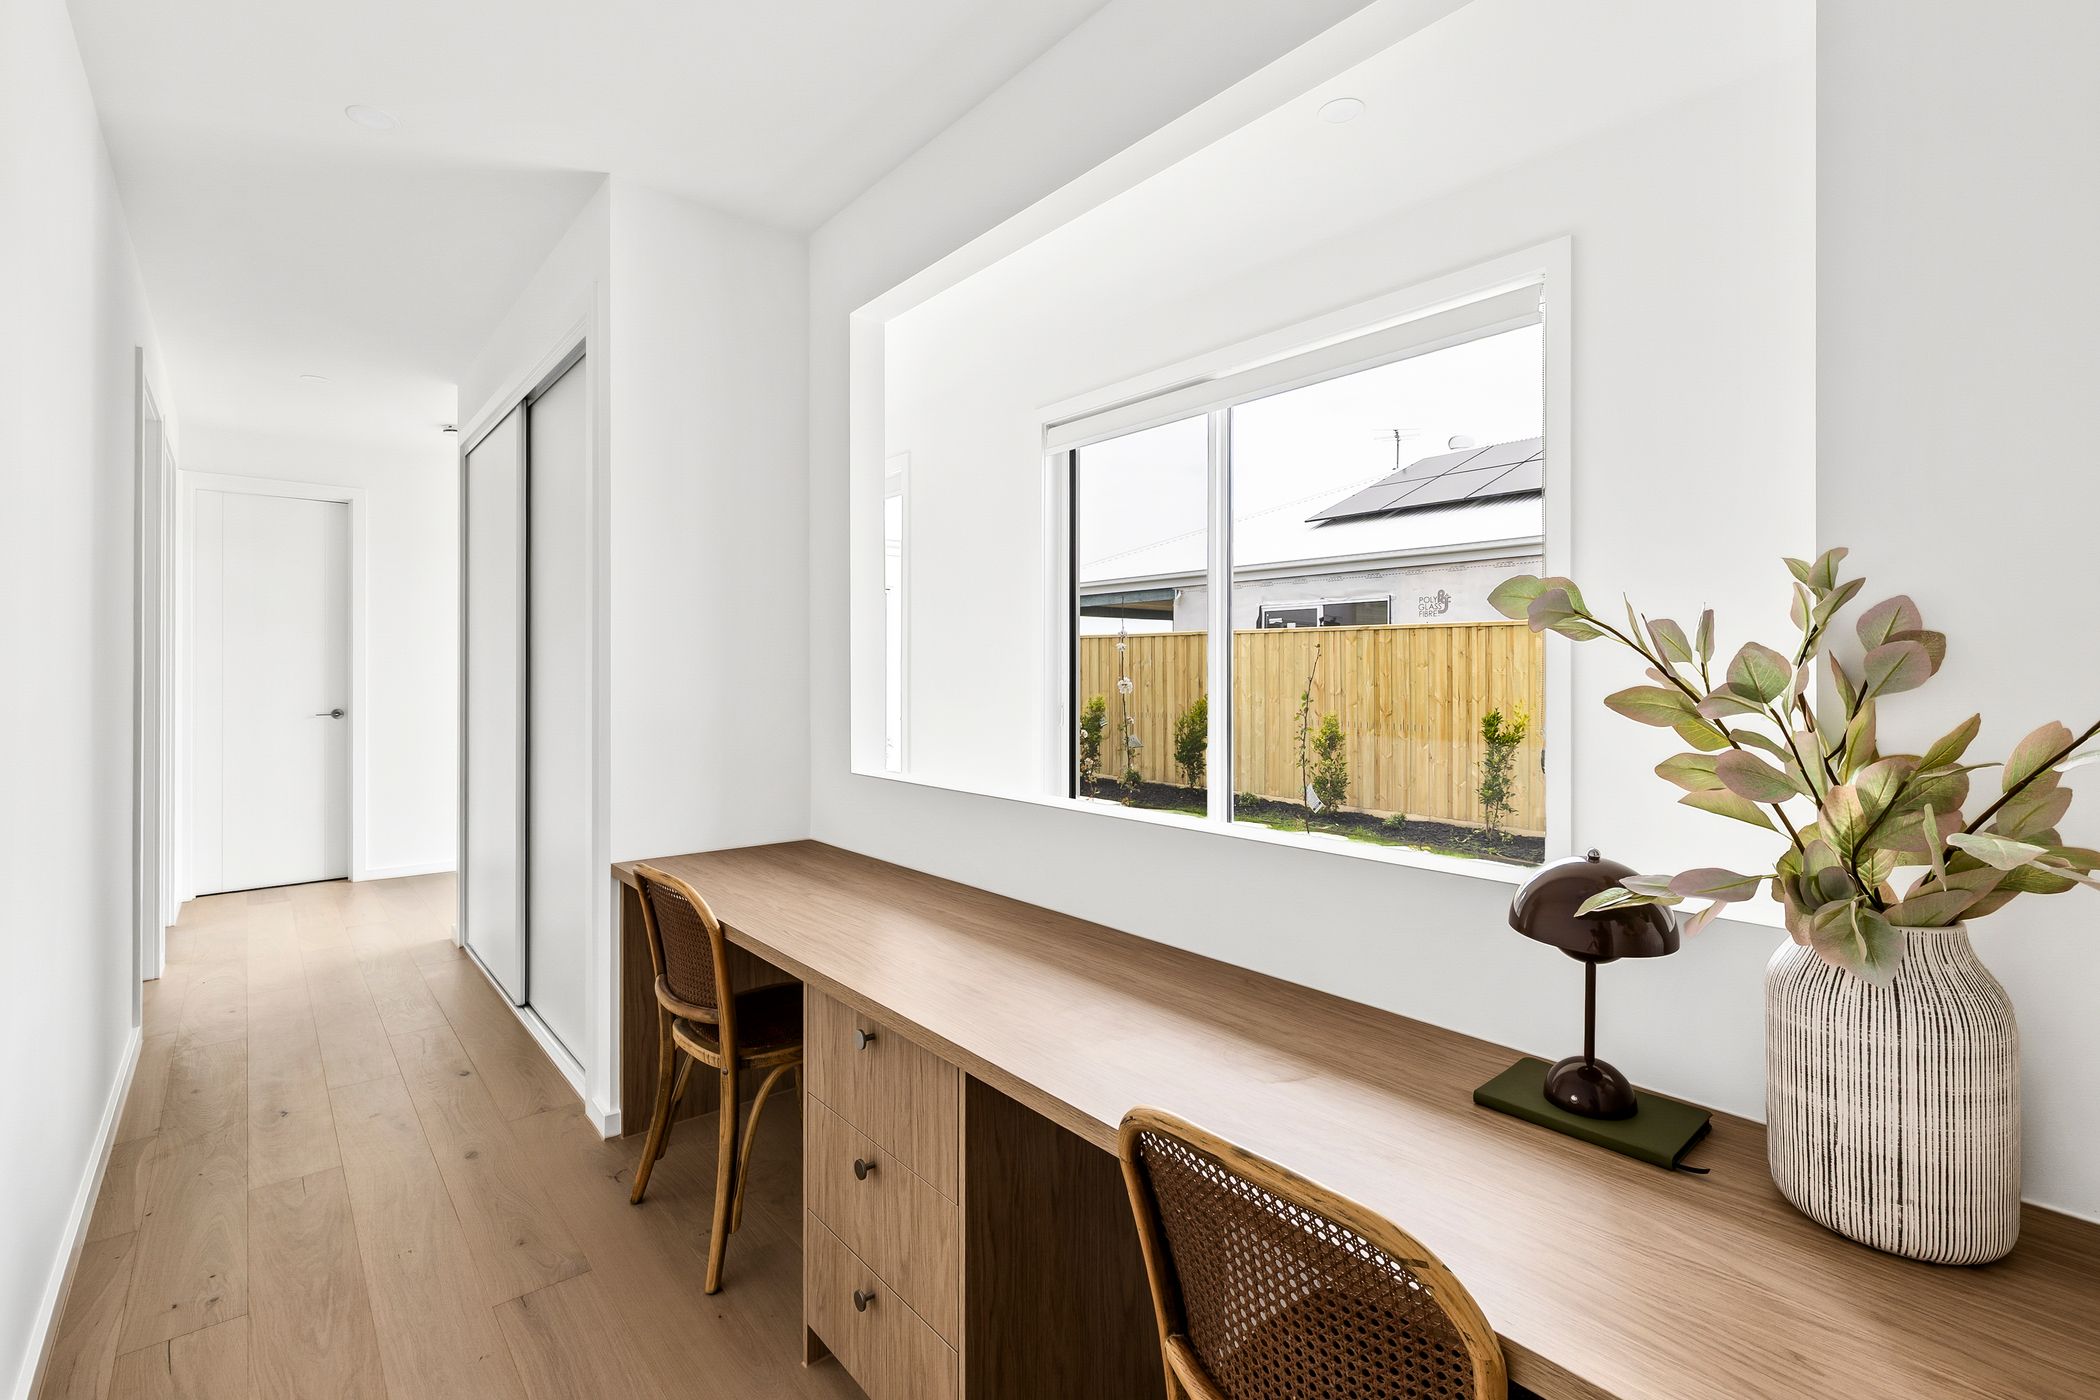
- Oak flooring to entry, kitchen, living, dining, WIP and passageways
- Square-set cornices throughout
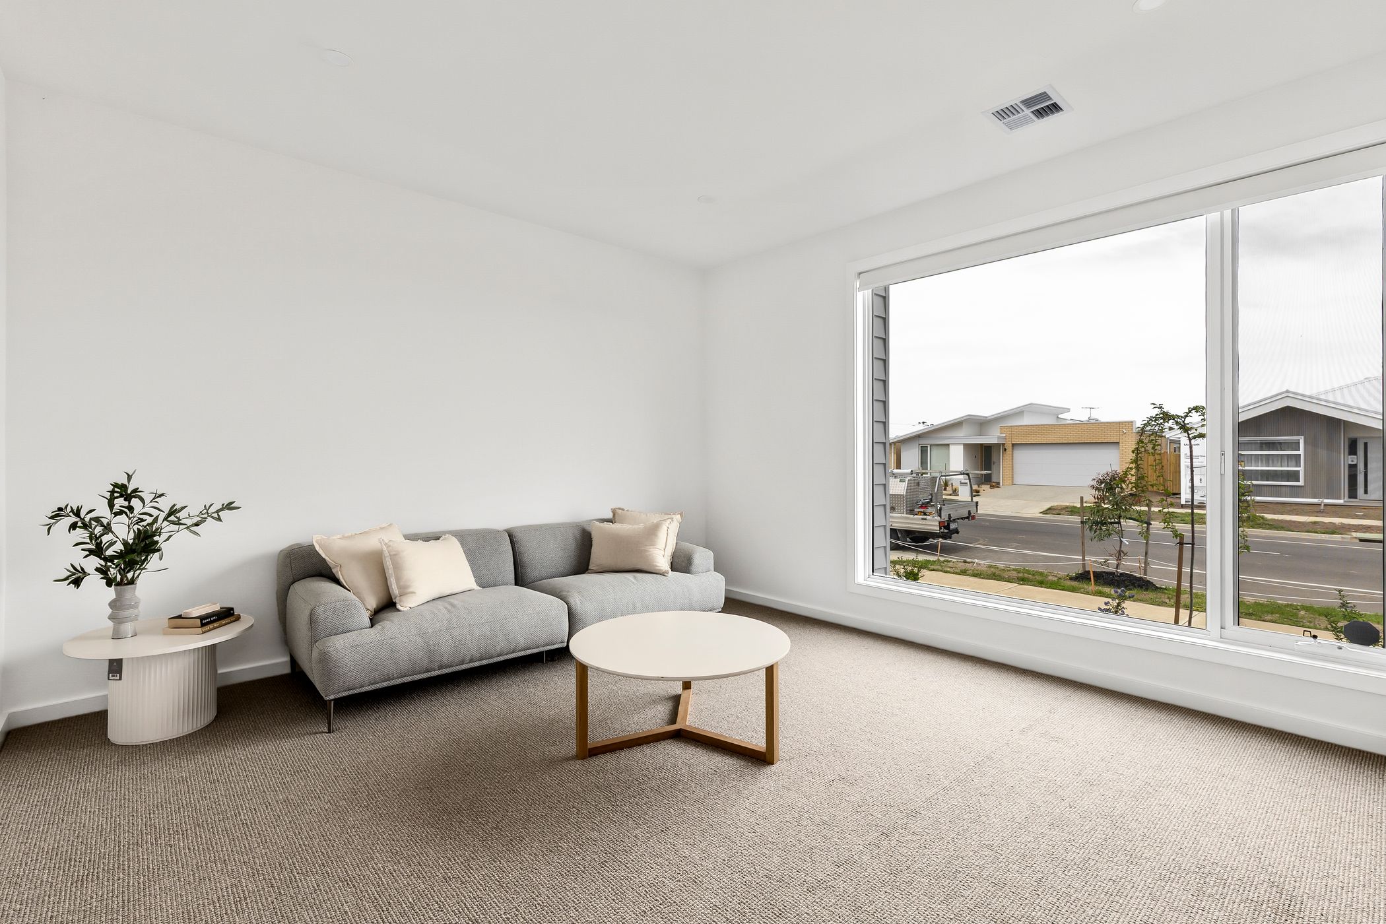
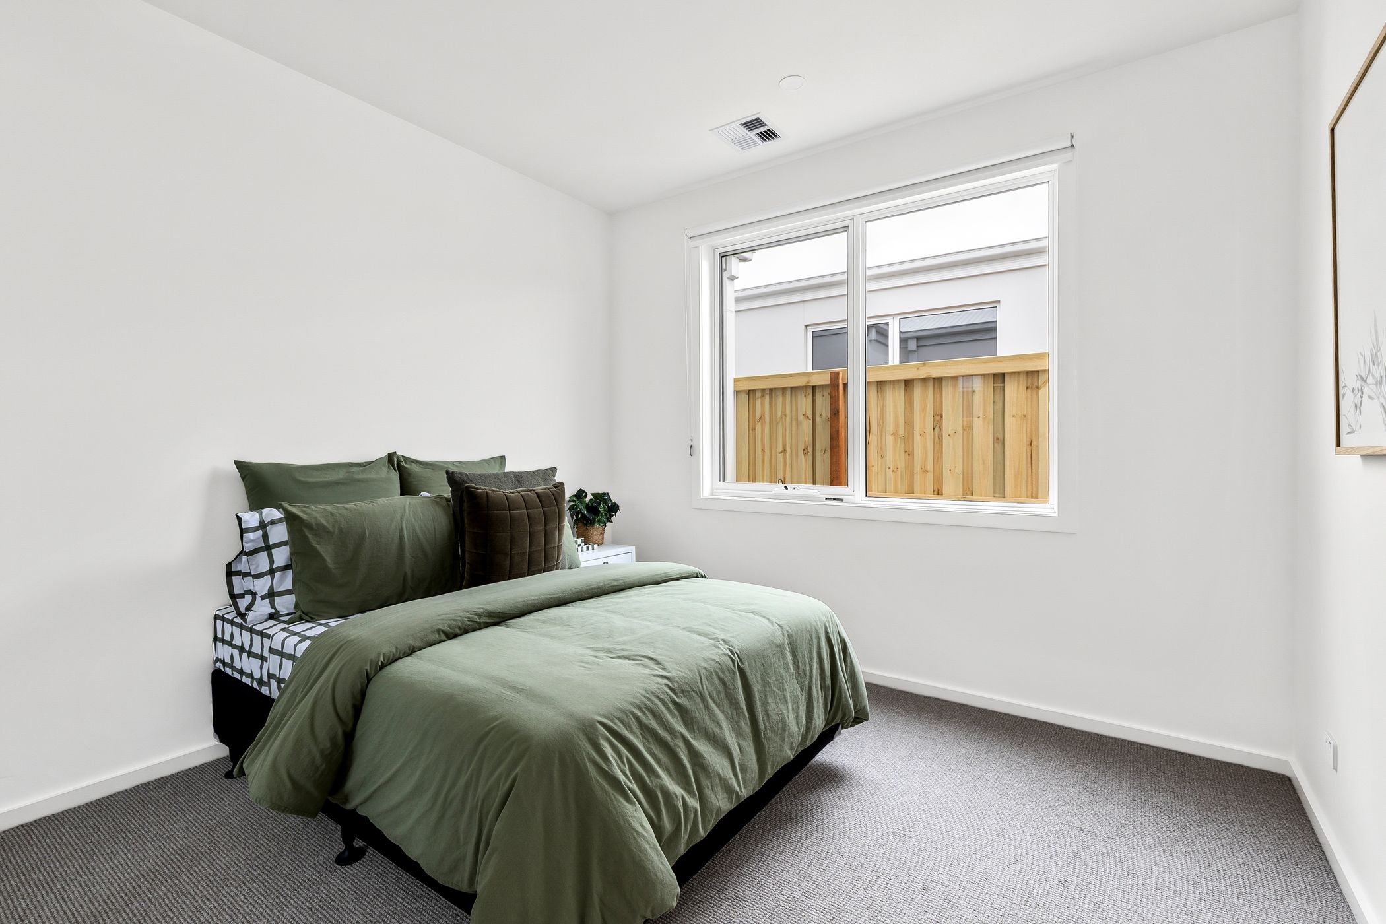
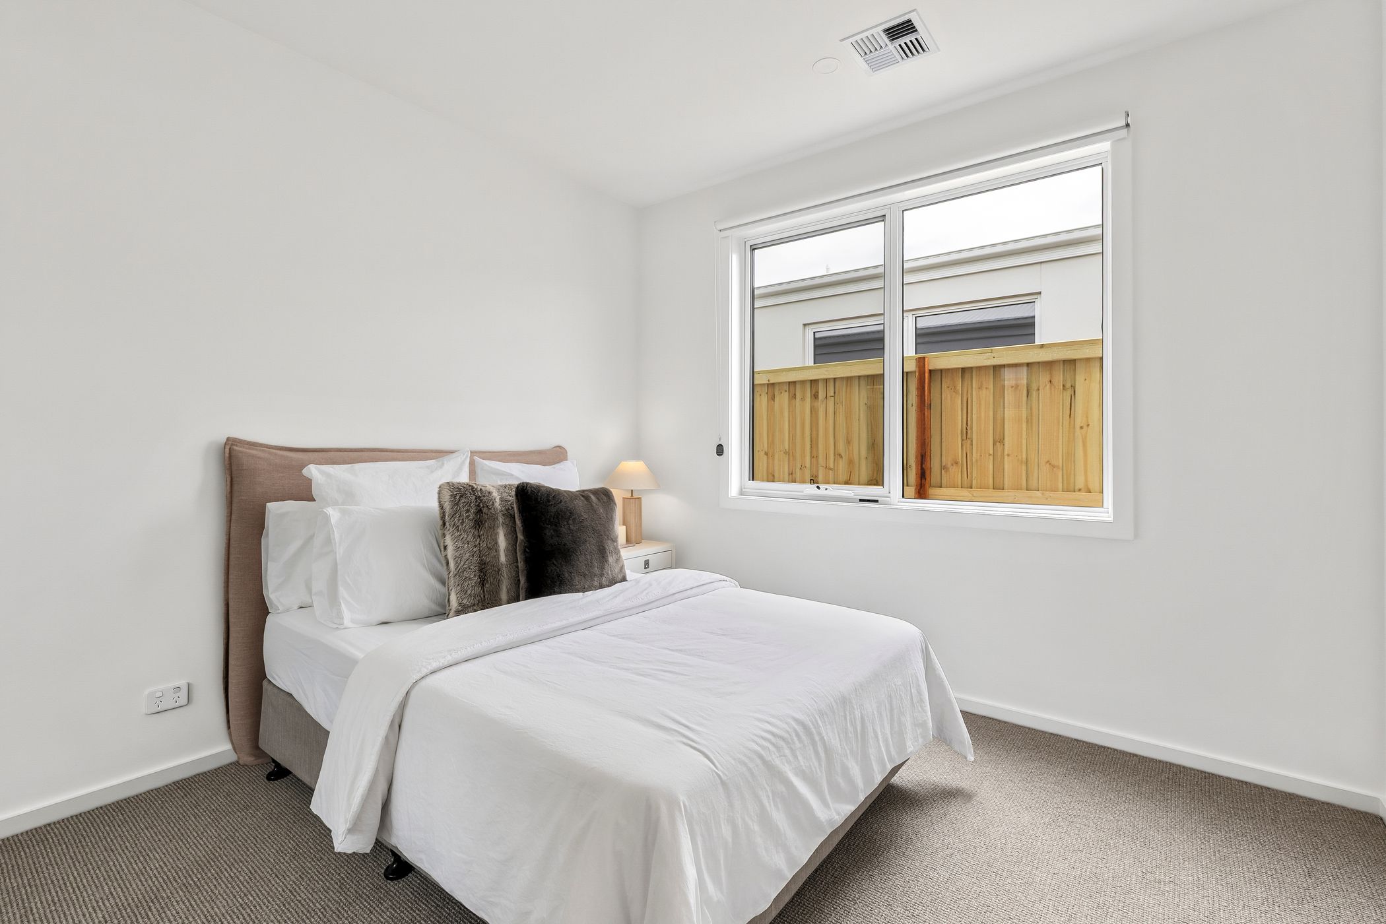
- Quality carpet with StepMax underlay to bedrooms, WIR and rumpus
- Feature VJ wall cladding to nominated internal areas
- Custom mudroom joinery with coat hooks
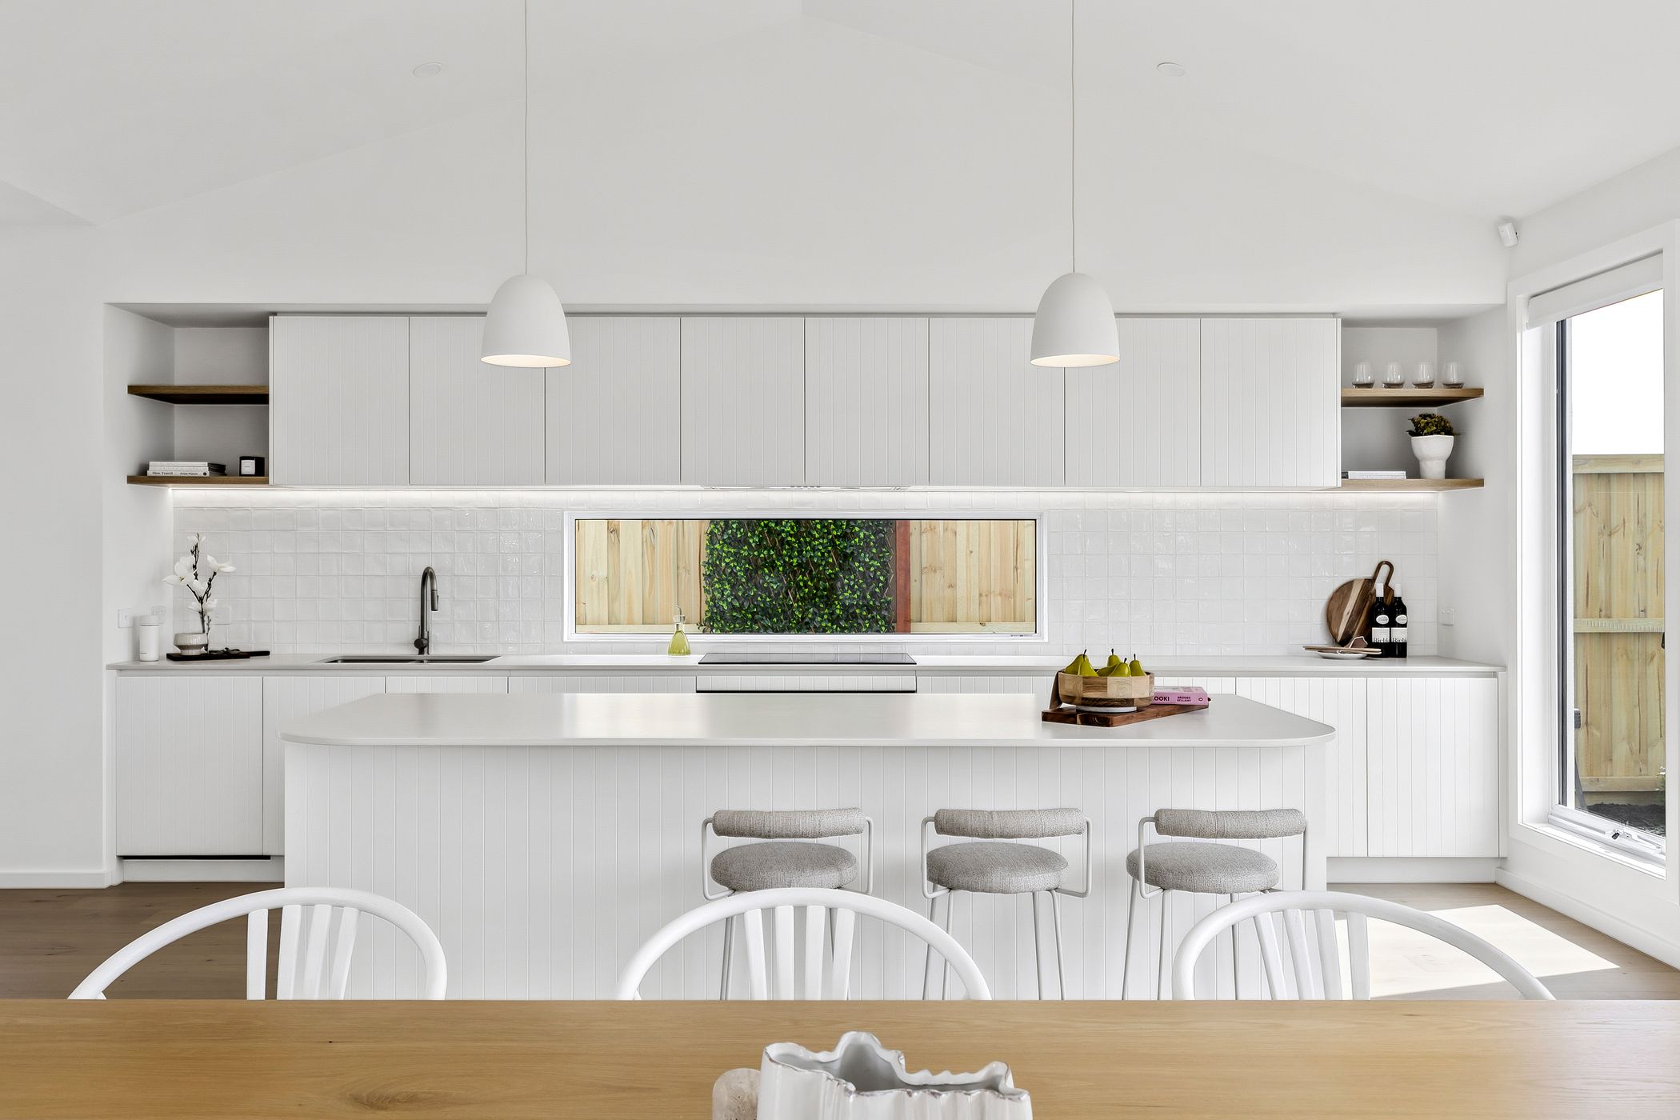
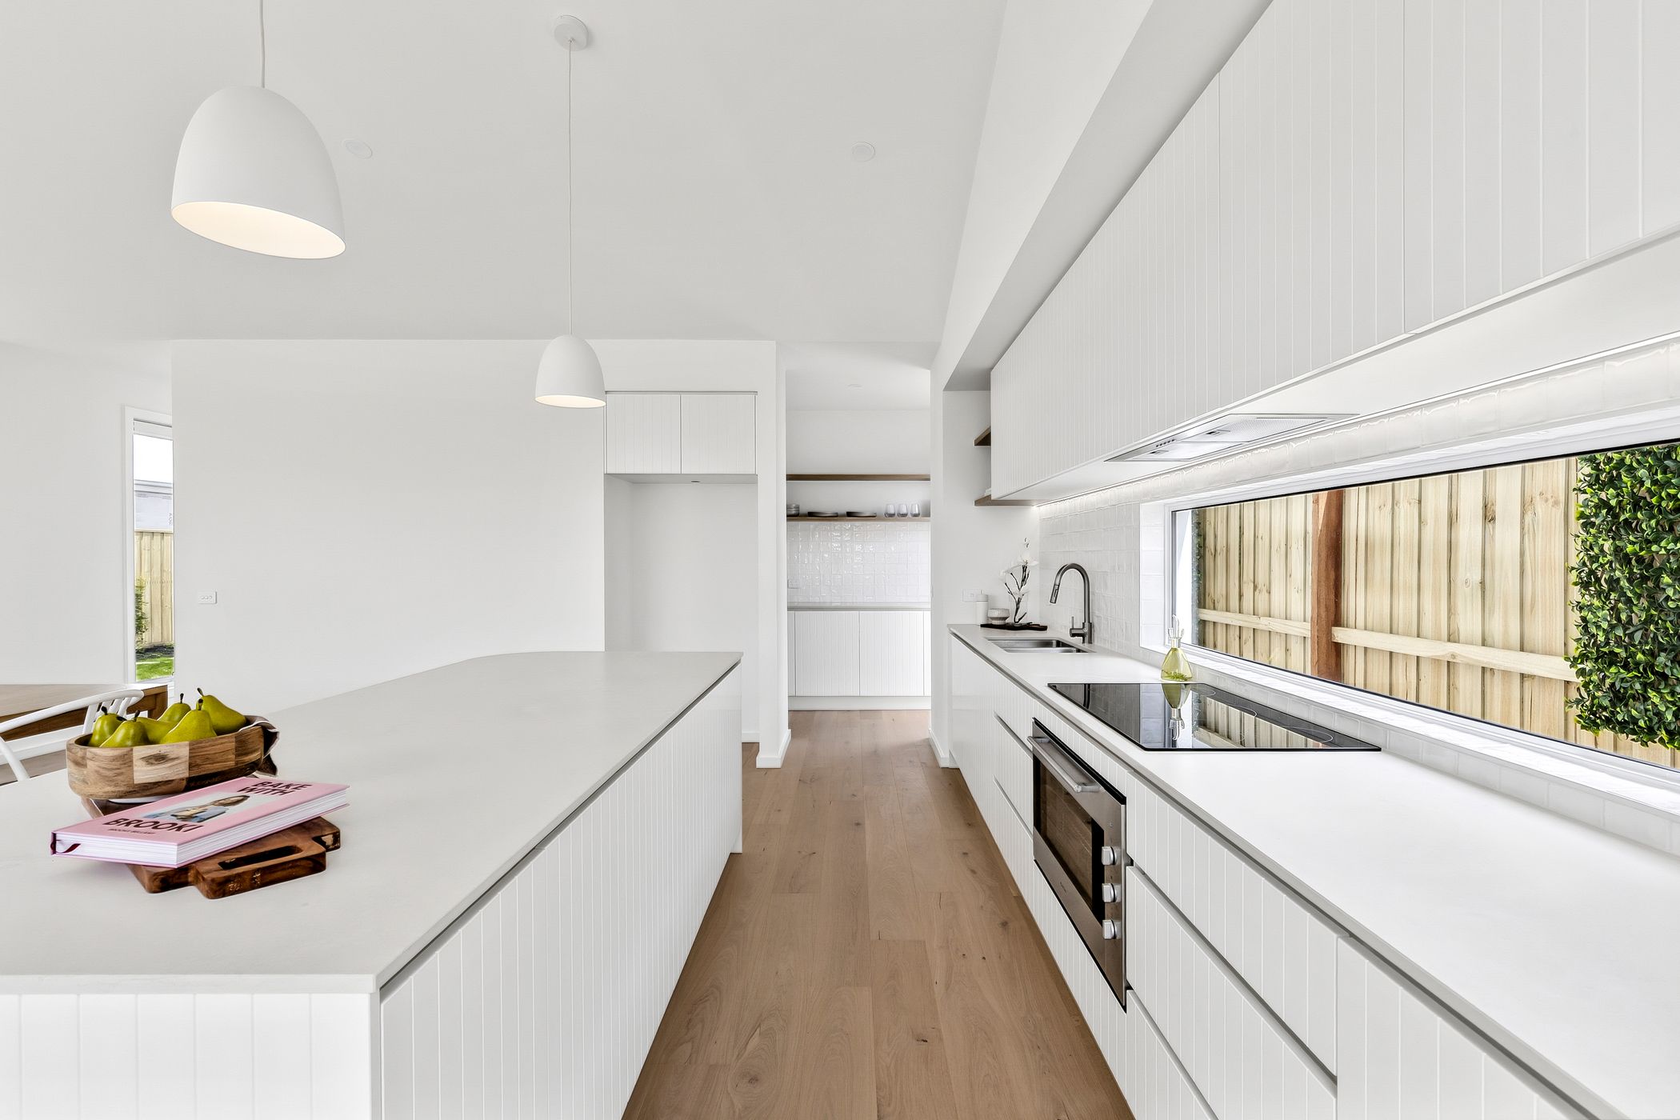
- Custom kitchen cabinetry including island, base and overhead cupboards
- Caesarstone kitchen benchtops – 20mm Adamina
- Caesarstone kitchen island benchtop
- 900mm induction cooktop, oven & rangehood
- Integrated dishwasher
- Walk-in pantry with custom joinery & Caesarstone benchtop
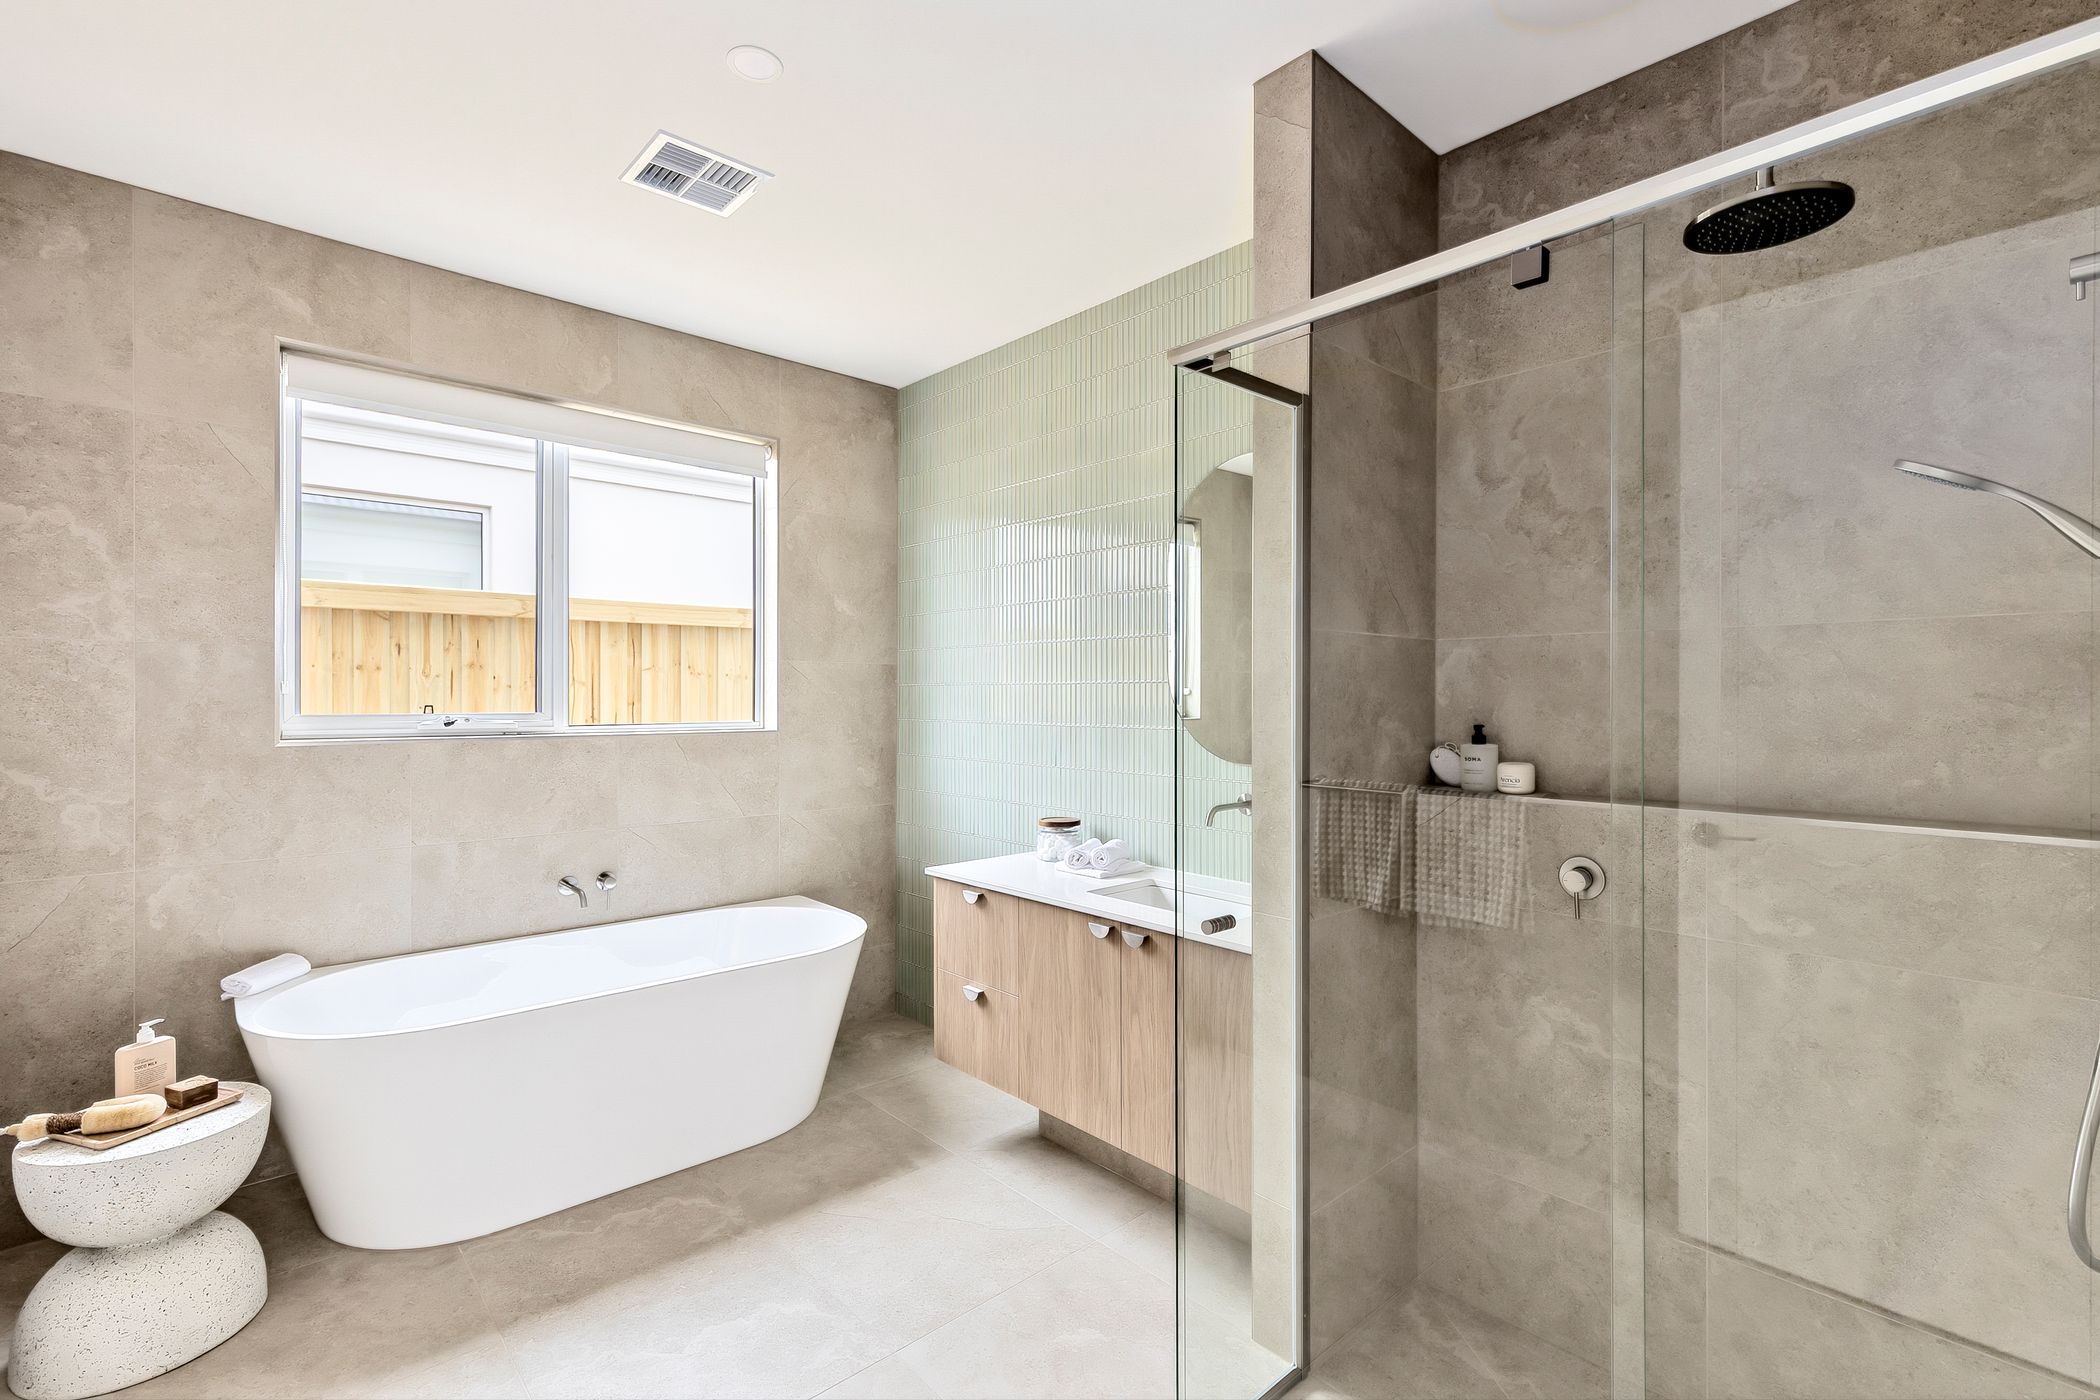
- Freestanding 1700mm bath
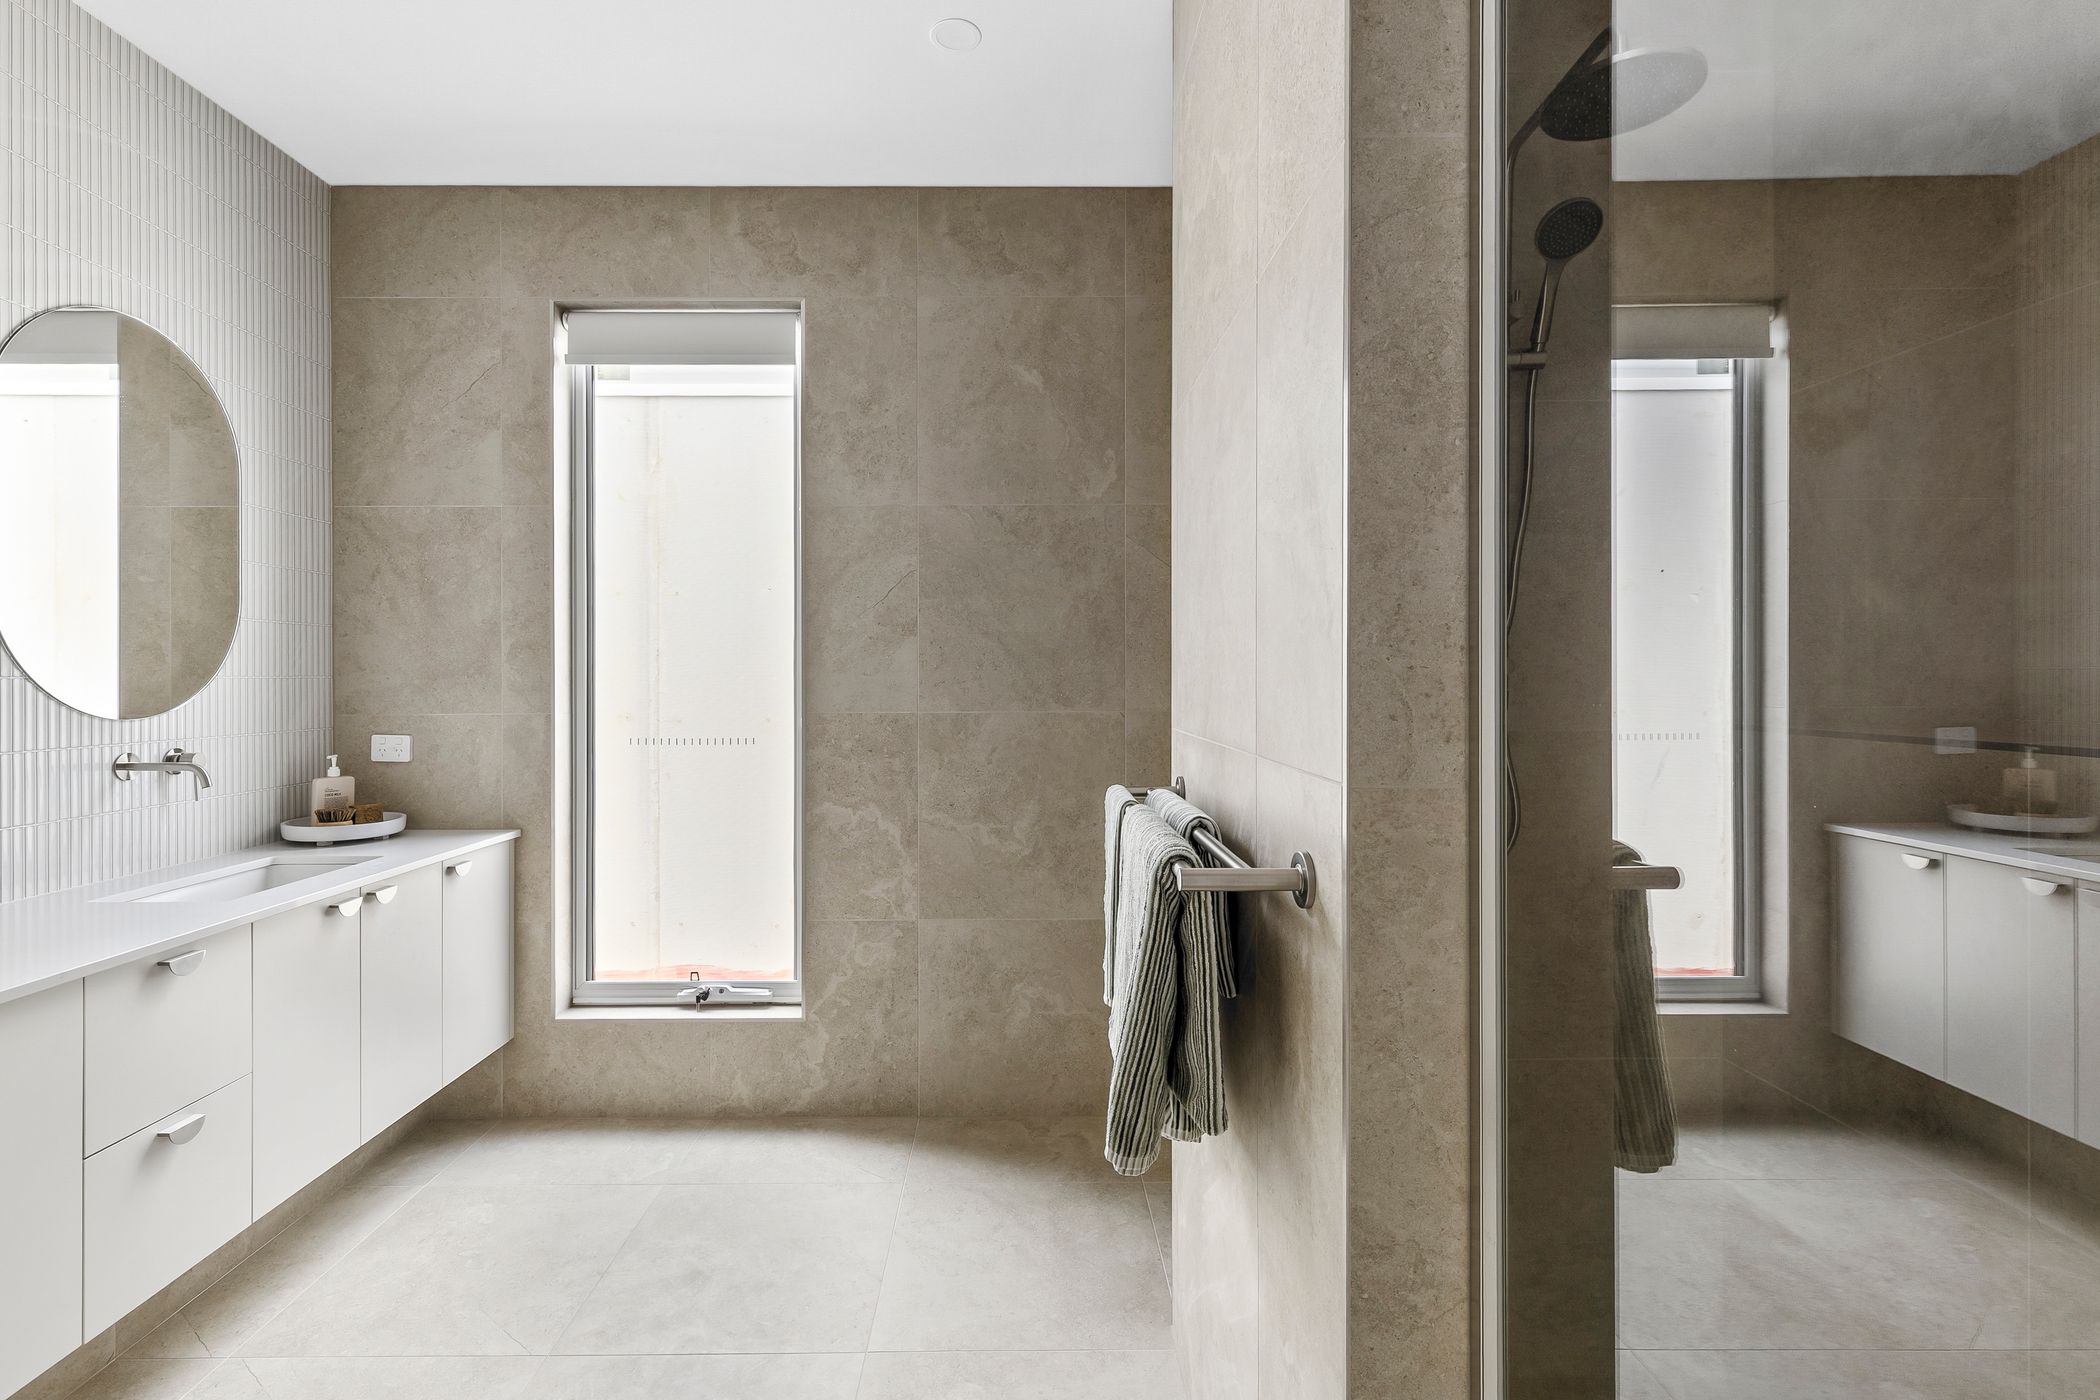
- Semi-frameless 2000mm shower screens to bathroom & ensuite
- Feature bathroom & ensuite finishes – stone vanities, wall-mounted brushed nickel tapware, tiled insert drains and pill-shaped frameless mirrors